By making tricky distinctions, it’s possible to discern the builder of an elevator

Story and photos by Kristen Cart

The question whether each elevator construction company had a signature style has become a topic of intense discussion and research here, and we don’t have all of the answers yet.

Johnson-Sampson Construction Company, of Salina, Kan., built elevators that were very similar to those of J. H. Tillotson, Contractor, of Denver and Mayer-Osborn Construction, also of Denver, prompting a great deal of debate about how that came to be.

Our pages for McCook, Neb., and Blencoe, Iowa, show elevators each with a stepped, rounded headhouse and about a quarter-million-bushel capacity. It was a standard elevator style for Mayer-Osborn, even appearing in their ads, until they closed their doors in 1954.

After that date, Johnson-Sampson was building a nearly identical elevator. We don’t know whether the architect moved on to work for Johnson-Sampson or the design was sold. The elevator at Limon, Colo., is in the same style, but there is no indication who built it—no paperwork, and no name on the manhole covers or the interior of the elevator.

Mayer-Osborn’s elevator at Kanorado, Kan., shows the company’s typical grooved vertical style.

So the question becomes: was the style proprietary to one company or to one designer who sold his design to all comers?

The Kanorado, Kan., elevator was built by Mayer-Osborn, in a design adopted from J. H. Tillotson, Contractor, after Joe Tillotson died in 1948. The same company essentially carried on under the new partnership of William Osborn and Eugene Mayer, and some of the earlier designs remained unchanged. The grooved vertical lines are only found on elevators made by those two companies.

Identical detailing can be found on elevators in Lodgepole and Wauneta, Neb., and Monument, Traer, and Goodland, Kan., among others—all of which were built by J. H Tillotson.

Another example, at Page City, Kan., comes from Johnson-Sampson, as proven by the manhole covers. The operator says it was built in the late 1950s. It looks very similar to the elevators in Wauneta, Neb., and Traer, Kan., built by J. H. Tillotson before his death in 1948. A few details and dimensions differ, and in this case the changes appear to be distinctive for Johnson-Sampson elevators. I feel fairly confident that the Page City elevator is an example of an identifiable Johnson-Sampson design.

Johnson-Sampson’s elevators in Brandon, Colo., and Page City, Kan., are clones to each other. They look very much like the Mayer-Osborn design but have slightly different dimensions and lack the vertical grooves.

Arriba, Colo., is another of the same type.

Johnson-Sampson’s Page City elevator lacks the vertical grooves.

My best guess is the larger, successful companies had a few standard designs for their customers. If a customer wanted to request a proposal, they would give specifications, and the company would customize to meet the described needs, presenting the plans in their contract bid. Upon acceptance, the elevator would rise, with enough differences from the basic design to make it unique.

A few telltale details suggest the builder’s identity, but you can’t be absolutely sure until you see a document or a manhole cover to confirm your suspicion.

In Monument, Kansas, the elevator is closed to visitors and its story sealed

Story and photos by Kristen Cart

I approach this post with a little bit of trepidation, since the Monument, Kan., elevator does not invite tourists–even those with family connections. It is operated by a large corporation which primarily supplies corn for ethanol. It seems that an overly inviting manager might be risking his job, so I contented myself with photos taken from off of the property. But I was able to cobble together some information about it, from a variety of sources. Suffice it to say, it would not be prudent to reveal all of them.

A view of the Monument, Kan., elevator, taken from off-property. Visitors weren’t permitted at the facility.

I was able to determine the builder for the stand-up elevator with its integral head house. The manhole covers are stamped with the company name of J. H. Tillotson, Denver, Colo. The annex on the left has unmarked ports, but the annex on the right has man-hole covers stamped with the company name Mayer-Osborn. I did not see any of the ports for myself, so I am relying on secondhand information. But my grandfather apparently made a return trip after building the original house.

The original elevator was built for a Mr. Bertrand, whose son is still living. The elevator once had a brass plaque installed, which has since been removed and may still be with the Bertrand family. There were also early photographs of the elevator, and it is believed that they went with the plaque.

I spoke with a gentleman named Fred Wassemiller, who said, “These elevators were the best thing going–they should have kept building them.” He also said it was too bad that the “old-timers around here are gone.”

Apparently, they could have told me a lot.

Searching for Mayer-Osborn’s office in Denver produces a good possibility

Story and illustration by Kristen Osborn Cart

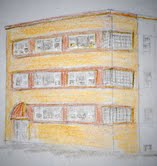
Looking for the original offices my grandfather used while putting up elevators for a living, I checked maps for the buildings that stood at the old Mayer-Osborn Company addresses. Google gives a bird’s-eye view. The newer address at 5100 York, in Denver, has no building and seems to be a parking lot full of junker cars and abandoned trailers. There is a small white cinderblock-looking building next door that might be that old, but it is nothing to speak of. I am sure the old building where William Osborn and his partner Gene Mayer located their business is long gone.

The address at 1717 E. Colfax has a handsome, two-toned, tan-and-brown brick building, three stories high, with a glass-brick corner feature on each floor and a style very like some of the better buildings from the Forties and Fifties. It has white-framed windows. It looks like it could have been newly built, if it was their office back then. A mural painted on the side looks like old Nebraska historical scenes, and a canvas awning shades the entry.

If I were any good at all at remembering architectural terminology from my college art history class, you would have a pretty good idea what it looks like just from my description.

Alas, there’s no way of knowing from a photo exactly when it was built, and whether Mayer-Osborn set up there in the old office of Holmen and Mayer, but I suspect so. The building would have made a very presentable impression on clients who came in looking for a reputable, established elevator construction company.


Mayer-Osborn’s new Roggen elevator contrasts with the old wooden one

New Elevator at Roggen Skyscraper of the Plains

A skyscraper on the plains of Weld county is the cement and steel grain elevator of the Farmers Grain and Bean association at Roggen. 

It is 119 and a half feet to the top of the bins and 157 feet to the top of the head house. The eight silos in the elevator have a network of 19 bins with a total capacity of 250,000 bushels.

Completion of the elevator in September gave the association a total storage capacity of 330,000 bushels, with the old elevator, shown in the foreground.

It also provided the association with the most modern equipment for grinding, rolling and mixing grain.

The contractor was Mayer-Osborn company of Denver.

Photo by Robert Widlund, Greeley (Colo.) Daily Tribune, undated (1950)


Engaged in sales, William Osborn spent serious time on the road

Gerald Osborn makes this point in an email to Kristen Osborn Cart:

Just for the record, your grandfather [William Osborn, of Mayer-Osborn Company] spent a lot of time on the road selling elevators. I remember waiting in the car during one stop he made; I believe it was at Le Mars, Iowa. I don’t believe it is correct to attribute all the sales to Gene Mayer.

In fact, my understanding was that Gene spent most of his time in the office in Denver and likely was involved with drawing up the contracts, doing the cost analysis, and issuing the bid package. There was also the financial side of things that I don’t think my dad was very involved with:  payroll, purchasing, accounting, et cetera.

Wauneta registers as an important architectural landmark and literary archive

Story by Kristen Osborn Cart

Photo by Gary Rich

The elevator operators at Wauneta, Nebr., have done a remarkable job of retaining the blueprints and correspondence accumulated during the time the elevator complex was designed and built.

In virtually every other case we’ve investigated, blueprints were lost or unavailable, and the histories of the elevators were unknown. At Wauneta, we can track the history of their endeavor very easily.

We know from a newspaper item that the first, straight-up elevator at Wauneta was built by William Osborn, during his years with J. H. Tillotson, Contractor, of Denver, in 1945.

My dad knew that Grandpa built an elevator at Wauneta, so the story has been verified. A few years later, Wauneta obtained designs for an annex to be built by a winning bidder.

Map of Nebraska highlighting Chase County

Among these designs were two blueprints, dated 1948 and 1949, which were done by Holmen and Mayer, and Mayer-Osborn, respectively. Apparently the first set of plans was not built and a second set was ordered, this time from the newly formed Mayer-Osborn Company.

Other builders also submitted plans. Instead of an annex, however, Wauneta eventually built a second elevator, likely as a money-saving move.

A third elevator was also built.

The first two elevators had access to a rail line, and when the third elevator was built by Mel Jarvis Construction of Salina, Kan., it had no rail access, so runs were built connecting it to the other elevators.

After his recent visit, Gary Rich confirms that Mayer-Osborn built the Co-Op office building, formerly a John Deere dealership, and also a boiler room just west of the dealership. The blueprints are still kept at the Co-Op.

According to Gary, who interviewed a member of the Co-Op board, “The Co-Op provided everything for the farmers. They had the elevator, the John Deere dealership, a grocery store, and a lumber yard. Plus, they had a fertilizer plant and gasoline dealership.” 


Note: Follow the embedded link for William Osborn’s explanation of construction techniques used by Mayer-Osborn in nearby McCook, Nebr.

A contemporary view of Mayer-Osborn’s Blencoe elevator

Last holiday season, when she visited the Mayer-Osborn elevator at Blencoe, Iowa, Kristen Osborn Cart snapped this photo of a framed photo hanging in the office. It shows an early view of the elevator, which was finished in 1954. Her own father helped with the construction. The gleaming coat of white paint gave the structure an ultramodern look.

McCook: A different view of Mayer-Osborn’s first elevator

Kristen Osborn Cart provides this view of Mayer-Osborn’s first elevator, in McCook, Nebr., seen from a different angle. McCook is a town of about 7500 people in southwestern Nebraska’s Red Willow County, along the Republican River. The original elevator stands in the middle, between later annexes that added more storage.

Mayer-Osborn joins bidders on AEC sewage plant near Pocatello

Tolboe and Woolton Construction company, Provo, Utah, is apparent low bidder on a contract for the construction of two sanitary sewage disposal plants, the U.S. Atomic energy commission, Idaho operations office, announced thursday.

The company’s bid of $75,803 was apparently the lowest of 17 opened February 14 by the Idaho operations office’s contract board. J.O. Young and Son, Nampa, was second lowest bidder with a proposal of $77,908, followed by United Engineers, Inc., Ogden, Utah, at $83,798.

Other bidders were Brennan and Cahoon, Inc., Pocatello; Olson Construction company, Salt Lake City, Utah; Gibbons and Reed company, contractors, Salt Lake City; J.H. Wise and Son, Inc., Boise; Mayer-Osborn company, Denver; Haggerty-Messmer company, Bozeman, Mont.; Arrington Construction company, Inc., Idaho Falls; M.J. Brock and Sons, Los Angeles; Joe Lundberg Construction company, Seattle; Lee Hoffman, Portland, Ore.; Lovedahl and Sorenson, Idaho Falls; W.T. Grayson, contractor, Pocatello; Young and Smith Construction company, Salt Lake City; and C.H. Elle Construction company, Pocatello.

Work covered by the contract will include construction of Imhoff tanks, trickling filters, settling tanks, sludge drying bed, chlorination equipment and chambers, and necessary mechanical and electrical work. The plants will be installed at AEC’s reactor testing station near here.

Bids are now being analyzed, and the contract award is expected to be made within a few days.

Idaho State Journal, Feb. 15, 1951