By making tricky distinctions, it’s possible to discern the builder of an elevator

Story and photos by Kristen Cart

The question whether each elevator construction company had a signature style has become a topic of intense discussion and research here, and we don’t have all of the answers yet.

Johnson-Sampson Construction Company, of Salina, Kan., built elevators that were very similar to those of J. H. Tillotson, Contractor, of Denver and Mayer-Osborn Construction, also of Denver, prompting a great deal of debate about how that came to be.

Our pages for McCook, Neb., and Blencoe, Iowa, show elevators each with a stepped, rounded headhouse and about a quarter-million-bushel capacity. It was a standard elevator style for Mayer-Osborn, even appearing in their ads, until they closed their doors in 1954.

After that date, Johnson-Sampson was building a nearly identical elevator. We don’t know whether the architect moved on to work for Johnson-Sampson or the design was sold. The elevator at Limon, Colo., is in the same style, but there is no indication who built it—no paperwork, and no name on the manhole covers or the interior of the elevator.

Mayer-Osborn’s elevator at Kanorado, Kan., shows the company’s typical grooved vertical style.

So the question becomes: was the style proprietary to one company or to one designer who sold his design to all comers?

The Kanorado, Kan., elevator was built by Mayer-Osborn, in a design adopted from J. H. Tillotson, Contractor, after Joe Tillotson died in 1948. The same company essentially carried on under the new partnership of William Osborn and Eugene Mayer, and some of the earlier designs remained unchanged. The grooved vertical lines are only found on elevators made by those two companies.

Identical detailing can be found on elevators in Lodgepole and Wauneta, Neb., and Monument, Traer, and Goodland, Kan., among others—all of which were built by J. H Tillotson.

Another example, at Page City, Kan., comes from Johnson-Sampson, as proven by the manhole covers. The operator says it was built in the late 1950s. It looks very similar to the elevators in Wauneta, Neb., and Traer, Kan., built by J. H. Tillotson before his death in 1948. A few details and dimensions differ, and in this case the changes appear to be distinctive for Johnson-Sampson elevators. I feel fairly confident that the Page City elevator is an example of an identifiable Johnson-Sampson design.

Johnson-Sampson’s elevators in Brandon, Colo., and Page City, Kan., are clones to each other. They look very much like the Mayer-Osborn design but have slightly different dimensions and lack the vertical grooves.

Arriba, Colo., is another of the same type.

Johnson-Sampson’s Page City elevator lacks the vertical grooves.

My best guess is the larger, successful companies had a few standard designs for their customers. If a customer wanted to request a proposal, they would give specifications, and the company would customize to meet the described needs, presenting the plans in their contract bid. Upon acceptance, the elevator would rise, with enough differences from the basic design to make it unique.

A few telltale details suggest the builder’s identity, but you can’t be absolutely sure until you see a document or a manhole cover to confirm your suspicion.

Wauneta, Nebraska’s elevator tells a compelling business story

Wauneta’s original elevator–built by J. H. Tillotson, Contractors, of Denver–is the centerpiece of the complex.

Story and photos by Kristen Cart

In a sense, writing about the elevator at Wauneta, Neb., is saving the best for last. I visited Wauneta in June and held off writing about it, hoping for documentary confirmation that my grandfather, William Osborn, built it. But my dad, Gerald Osborn, said that he did, and when I visited, the clean lines and design details of the straight up elevator confirmed it.  It was without question one of J. H. Tillotson, Contractor’s efforts. My grandfather led the company’s construction effort in the late forties.

Cindy Fischer of the Frenchman Valley Cooperative

What I found there surpassed expectations. Cindy Fischer warmly welcomed me into the Frenchman Valley Co-op office, and kindly opened up the co-op records room, giving access to the history of the Wauneta elevator. We carefully unrolled blueprint after blueprint on the counter. The records showed that very soon after the original elevator was built, the cooperative found itself short of storage space as the grain boom (helped by federal subsidies) grew. So the co-op went shopping for an annex.

The Treow-Jensen built annex

The familiar name Mayer-Osborn Construction popped out immediately, on an old, yellowed set of blueprints, but the plans did not match what was eventually built. It left me scratching my head until I saw the plans submitted by Treow-Jensen. Ah, hah!  We were looking at competing proposals for the annex, and Mayer-Osborn had submitted two alternatives but was beat out by a lower-cost bidder. Treow-Jensen built Wauneta’s first annex in 1955. Jarvis Construction came in later to complete another annex in 1977.

Gary Rich, who contributes to Our Grandfathers’ Grain Elevators, had visited Wauneta before, and he and I had a protracted debate about what all the blueprints meant, since we found “Holmen and Mayer” on the plans for a building. What we could never settle was the identity of the builder of original elevator, whose plans were nowhere to be found. Eventually, we agreed to leave our diverging interpretations up in the air, all in good humor.

Cindy gave me access to the inside of the straight up elevator. She said that it had been completely redone, so the familiar Hutchinson Foundry manhole covers were absent. The replacement covers gave no indication of the elevator’s builder. Happily, the elevator appears to be ready to take on another sixty or more years of active service.

I wish to thank Cindy Fischer for her kindness and all of her time. We spent a whole morning going through plans, and I borrowed a number of them to be reprinted for my own records. She showed me, for the first time, the sales and engineering aspects of the Mayer-Osborn business. Many of these kinds of records have disappeared over the years, so she afforded a unique opportunity to peer into the past and see Grandpa’s business in a new light.

For that, I am grateful.

Elevator operations

The elevator at McAllaster, Kansas, proved to be a missed opportunity

McAllaster, Kan., photo by Gary Rich

Story by Kristen Cart

Sometimes our elevator quest ends in a dead end, without definitive answers. In the case of McAllaster, Kan., we had only an old photo belonging to my grandfather, William Osborn, to go on, and Gary Rich and I never got any independent confirmation of the builder. When I went to visit the elevator two months ago, nothing was left and there was no sign it had ever existed.

William Osborn photo

Gary Rich tried hard to get information about the builder, after he had gone to McAllaster to photograph the elevator. Both of us made calls to the cooperative. But all we were able to confirm was that it was slated for destruction sometime this year. It was shut up tight, of course, when Gary went to see it, and, no man-hole covers were visible from the outside. The only clue we could find was an old photo of one of grandpa’s projects, which was probably built for J. H. Tillotson, Contractor, of Denver, Colo., judging by the style. The caveat was that quite a few others similar to this one were also built, and some of them have long since disappeared.

Gary Rich photo

Elevators like those at Daykin, Fairbury, and Bradshaw, all in Nebraska, were built in a similar style, so the only clues to their builder are external to the main house: elements such as windows, driveways, office buildings, and loading chutes can be compared to details in my grandfather’s old photos. Of course, if we have independent verification, such as contemporary newspaper accounts or my dad’s memories, it makes our lives easier, since only one of grandpa’s photos has any caption. Daykin and Fairbury have both been verified in this way.

When the photo above is compared with the photos taken by Gary Rich of the McAllaster elevator, it shows just enough difference to dash our hopes for an identification. The building behind the driveway appears to be attached, and the windows don’t match our photos of McAllaster. So we are at a frustrating impasse. We still don’t know the identity of the elevator in grandpa’s photo, and we still don’t know the builder of the McAllaster elevator, though we suspect it was a J. H. Tillotson project. With no way to verify it, we are at the disappointing end of our quest.

In Monument, Kansas, the elevator is closed to visitors and its story sealed

Story and photos by Kristen Cart

I approach this post with a little bit of trepidation, since the Monument, Kan., elevator does not invite tourists–even those with family connections. It is operated by a large corporation which primarily supplies corn for ethanol. It seems that an overly inviting manager might be risking his job, so I contented myself with photos taken from off of the property. But I was able to cobble together some information about it, from a variety of sources. Suffice it to say, it would not be prudent to reveal all of them.

A view of the Monument, Kan., elevator, taken from off-property. Visitors weren’t permitted at the facility.

I was able to determine the builder for the stand-up elevator with its integral head house. The manhole covers are stamped with the company name of J. H. Tillotson, Denver, Colo. The annex on the left has unmarked ports, but the annex on the right has man-hole covers stamped with the company name Mayer-Osborn. I did not see any of the ports for myself, so I am relying on secondhand information. But my grandfather apparently made a return trip after building the original house.

The original elevator was built for a Mr. Bertrand, whose son is still living. The elevator once had a brass plaque installed, which has since been removed and may still be with the Bertrand family. There were also early photographs of the elevator, and it is believed that they went with the plaque.

I spoke with a gentleman named Fred Wassemiller, who said, “These elevators were the best thing going–they should have kept building them.” He also said it was too bad that the “old-timers around here are gone.”

Apparently, they could have told me a lot.

The J. H. Tillotson-built farm elevator at Traer, Kan., is still standing, but idle

Grafel Farm elevator, built by J.H.Tillotson, Contractor, at Traer, Kan.

Story and photos by Kristen Cart

The road to Traer, Kan., was a bit obscure. The town is south of McCook, Neb., across the border, on unpaved secondary roads. It took some navigating to get close to the elevator, and then to find the right road, once the elevator peeked over the farm fields. We were rewarded with a handsome, squared-up, tall elevator on a lonely rail line in a winding creek valley surrounded by farmland. I hopped out of the van in a grassy parking area and started to take pictures. A truck was parked at the weighing house by the elevator. I knew this was a private farm, and it always had a privately owned elevator, from the time my grandfather built it. So I wanted to make my presence known.

The elevator leg and bins.

When we visited McCook’s elevator earlier in the day, worker Kelly Clapp told me the Traer elevator was still in operation. But his information was about two years out of date. Don Grafel, who greeted me when I entered the elevator office, chuckled when I asked if the elevator was working. “I wish a tornado would take it down,” he said.

Don had started working at the Traer elevator as a kid. His family now leases the farmland from a granddaughter of the Anderson family, who had the elevator built, and as part of the deal, the Grafel family had to buy the elevator. The Grafels operated it for a number of years.

The elevator was retired two seasons ago, Don said. The problem with the elevator was twofold. It had been built in a flood area with a high water table, and the measures taken during construction to account for the water had started to fail. It had leaking problems during wet years. But worse, the elevator was slow. Don said the elevator could take a semi-load at a time in the pit, which was good, but it would take an hour to load the bins. Fifteen years ago, the Grafel farm placed metal bins on high ground above the town. That handled the water risk, but Don said that even those bins were falling behind demand because of slow loading.

“J. H. Tillotson, Contractor, Denver” is stamped on the interior manhole covers.

Shirley Nichols, who also worked at the office, was keenly interested in the history of the elevator. I had a treat to offer her. Russell Anderson, who commissioned the elevator, wrote a letter of recommendation for my grandfather’s new company on May 6, 1949. The Traer elevator was an example of Grandpa’s work before he went out on his own after working for J.H. Tillotson, Contractor. I gave a copy of the letter to her along with a photo my grandfather took during the elevator construction. In return, she gave me another construction photo and some historical pictures of the town.

Finally, my hungry and thirsty children came into the office, and the visit was pretty well over. Don’s brother Greg came in after meeting my husband in the parking lot. He wondered who had dropped by. But it was time to get on the road again, before the complaints got too shrill.

The good people of the Grafel farm made us feel very welcome, and gave us a window into the Traer elevator’s past. I’m glad we were able to see it while it still stands.

Related Articles 

Maywood, Nebraska: another Mayer-Osborn landmark meets its end

Photo by Kristen Cart

By Kristen Cart

The old Maywood, Nebraska, elevator with its annex built by Mayer-Osborn Contruction Company of Denver, Colorado, was demolished in March of this year. I had planned the trip to see the elevator before its scheduled demolition in 2013. When we arrived in town, I expected to see the familiar straight-up J. H. Tillotson, Contractor-designed elevator with its annex beside it, but it was nowhere to be found. But I saw bulldozers and a football field-sized area framed with rubble piles, with corn impacted into the flat scraped ground. Not good.

Inside the Ag Valley Co-op office, business was in full swing. A truck pulled up, and a corn sample was vacuumed up and tested inside the building as I watched. Newer elevators were handling all of the grain. Turena Ehlers and Charla Werkmeister, employees of the co-op, told me how it went.

Photo by Julie Cox Hazen

The old Mayer-Osborn annex had a pretty good lean and some leaking problems, so it had been slated for destruction first, with the status of the main elevator left in question. But the main elevator was losing chunks of concrete and was deemed a hazard, so it came down soon after the annex. Forest River Colonies, of Fordville, North Dakota, a Hutterite-owned company, tore down the elevator and its annex, with the scrap going to Columbus Metals in Kearney, Nebraska. My hopes were dashed for recovering an intact manhole cover with my grandfather’s Mayer-Osborn company name on it.

Photo by Julie Cox Hazen

The demolition was quite an event for the town. Carol Wood put together a photo montage and hung it at the Maywood town offices. Bill Schnase picked up pieces of the rubble for his daughter to paint, to preserve the image of the elevator on concrete. Everyone had photos of the demolition. Julie Cox Hazen, Bill Schnase’s niece, shared hers with me.

Luckily, Gary Rich visited the elevator last year, taking photos of it in its last year of useful service. It’s type had been surpassed for a long time by newer, faster grain storage facilities of all kinds.

Most of Grandpa’s smaller projects are reaching the end of their service lives. So we are capturing their last moments, mostly, but not always, in the nick of time.

How to build an elevator: Jerry Osborn’s firsthand account from Blencoe, Iowa

Story by Jerry Osborn and photos by Kristen Cart

The summer of 1954, before my senior year, I started working at the Hormel plant again, but after a few weeks my dad asked me to work on the elevator his company, Mayer-Osborn Company, was building at Blencoe, Iowa. This would be a different experience. Since I had no transportation of my own he took me to Blencoe and set me up in a motel near the site. He also took me to a shoe store to buy work shoes so I would be set to go to work. The wages weren’t great. They were $1 an hour just like all the other grunts on the job. No nepotism on this job. My job was to select the correct steel and see that it was laid properly as the slip forms were filled and jacked. Fortunately, I had enough engineering drawing work that I could read the blueprints. The slip operation had just begun when I arrived, so it was learn-on-the-run for me.

Things seemed to be progressing nicely until we were about twenty feet in the air. At that point it was noticed that some of the exposed concrete was crumbling and falling to the ground. This can’t be good. The operation was shut down immediately to determine what the problem was. It became obvious that the mix ratio of cement to sand and gravel was too low. The work to that point had to be torn down. The demolition was done over the weekend, and we were setting up to slip again on Monday. The concrete was mixed on the job and the appropriate mix weights were to be locked into the scales. Somehow the proper amount of cement was not designated. My brother, who had been on a lot of these jobs, was a supervisor on this job and should have checked the setting for the proper mix.

When operating properly, the concrete was mixed next to the elevator; each mix was dumped into a bucket hoist, which was lifted to the deck level. The mud was fed into two-wheel mud buggies. The buggies were then wheeled to and dumped at the place needing concrete. As this process took place another mix was in process, so when the hoist bucket was returned, it was once again filled and the whole process was repeated over and over until a height of more than 100 feet was reached. As the forms were filled, steel was laid and other features such as portholes were laid in place as the forms were jacked upward, exposing freshly set concrete at the bottom of the forms and providing more space at the top for more mud. A scaffold was built below but connected to the forms so men with trowels could smooth the fresh concrete as it was exposed below.

I had hoped to work until the slip was finished, but the restart didn’t leave enough time prior to football practice.

Searching for Mayer-Osborn’s office in Denver produces a good possibility

Story and illustration by Kristen Osborn Cart

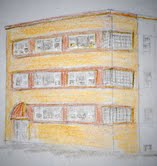
Looking for the original offices my grandfather used while putting up elevators for a living, I checked maps for the buildings that stood at the old Mayer-Osborn Company addresses. Google gives a bird’s-eye view. The newer address at 5100 York, in Denver, has no building and seems to be a parking lot full of junker cars and abandoned trailers. There is a small white cinderblock-looking building next door that might be that old, but it is nothing to speak of. I am sure the old building where William Osborn and his partner Gene Mayer located their business is long gone.

The address at 1717 E. Colfax has a handsome, two-toned, tan-and-brown brick building, three stories high, with a glass-brick corner feature on each floor and a style very like some of the better buildings from the Forties and Fifties. It has white-framed windows. It looks like it could have been newly built, if it was their office back then. A mural painted on the side looks like old Nebraska historical scenes, and a canvas awning shades the entry.

If I were any good at all at remembering architectural terminology from my college art history class, you would have a pretty good idea what it looks like just from my description.

Alas, there’s no way of knowing from a photo exactly when it was built, and whether Mayer-Osborn set up there in the old office of Holmen and Mayer, but I suspect so. The building would have made a very presentable impression on clients who came in looking for a reputable, established elevator construction company.


Budd Gauger recalls delivering grain to the Wauneta elevator

Budd Gauger, who was born in 1930, grew up on a farm fifteen miles from Wauneta, in southwestern Nebraska. He went on to have a career as a newspaperman in Lincoln and Toledo. Here, in his lyrical style, he recalls details from his trips to the old Wauneta elevator. Mayer-Osborn’s plans for a new concrete elevator were approved, in 1949, by Farmers Coop Exchange (FCE), which merged with  Frenchman Valley Cooperative in 1990.

By Budd Gauger

Fourth of July means fireworks, but wheat farmers examine their fields hoping no fireworks such as lightning destroy their crops. They have decided to start the harvest.

When?

Now!

♦ ♦ ♦
 

I was assigned by my father to drive the big truck, usually a Chevrolet, hauling wheat to elevators in town. I realized that I had down time or wasted time when sitting in the fields waiting to load or at the elevator waiting to unload, so I enrolled in correspondence courses (this was in the ’50s) from Midland and Dana Colleges. A cousin, Thelma Gauger, taught me some words of shorthand, which came in handy for a journalist conducting an interview of newsmakers, so I sometimes practiced in the truck.

Frenchman Valley Co-op elevator complex at Wauneta. Photo by Gary Rich.

Wheat harvests come quickly and leave quickly on a march from Texas to Manitoba.

If the wheat was dry we could easily go most of the night in the fields. Sometimes I would stretch out atop my “gold” (wheat) in the back of the truck, and look at the soft-friendly of the moon, looking at me and billions of stars.

I marveled at the height of the elevators, not quite skyscraper high, but big nevertheless. They took a sample of wheat to make sure it wasn’t rotten. The price depended on the condition of the kernels.

Osborn letterhead reveals new dimensions to the elevator story

Story and drawings by Kristen Osborn Cart

Note: Kristen recently visited Nebraska and located a batch of family papers. 

William Osborn retired from building elevators in 1955, but he continued maintaining them.

It was not until sometime in the Sixties that he switched careers and started a tropical fish business, breeding fancy beta fighting fish and guppies in tanks he welded himself. The fish shop was in his basement. It made a fascinating place for a young granddaughter to explore.

Apparently, he still had some elevator repair company letterhead paper lying around, because I found it and used it for some of my drawings. How they survived all of these years is a mystery to me.

All I ever drew were girls and horses.